TRU Cedar | 112 Silver Queen Battlement Mesa
Overview
Features
Floor Plan
- IN STOCK
- PRICE DROP
TRU Cedar | 112 Silver Queen Battlement Mesa
$153,900
 3 beds
 2 baths
 1,475 sq. ft.
 0.01 acres
† Images may show options not included in base price
TRU Cedar | 112 Silver Queen Battlement Mesa
Overview
Features
Floor Plan
3 beds2 baths1,475 sq. ft.0.01 acres† Images may show options not included in base price
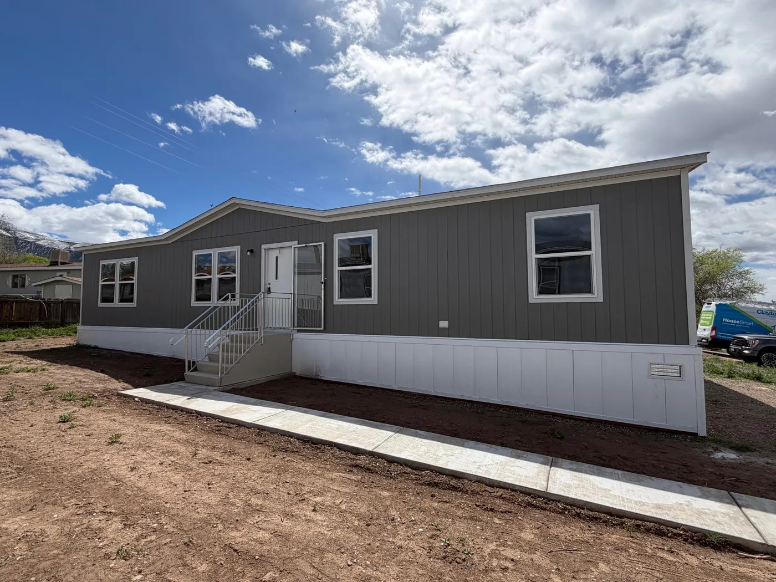
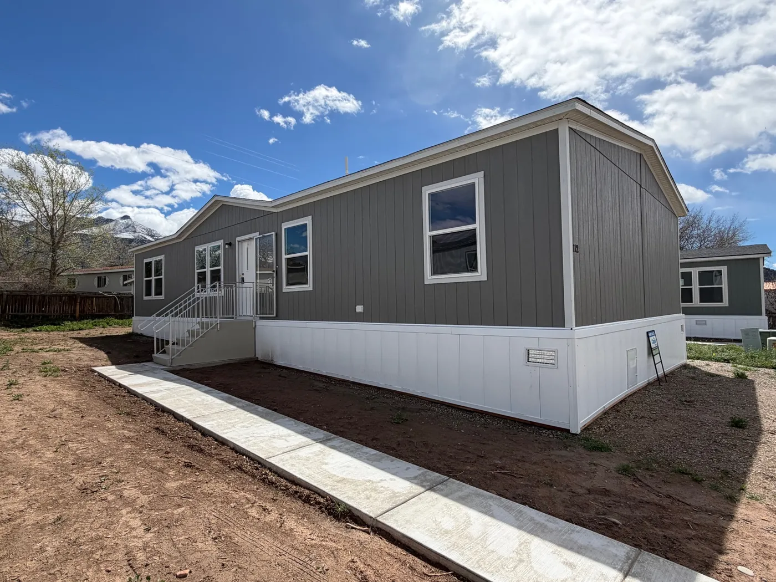
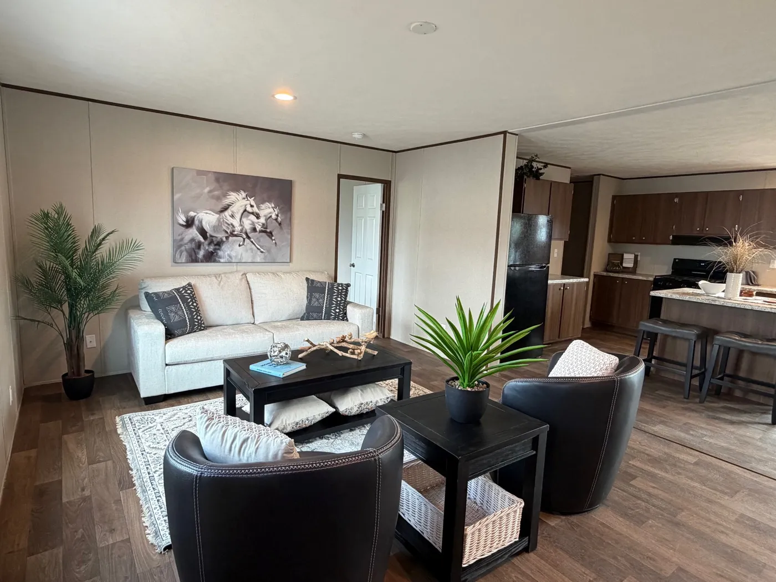
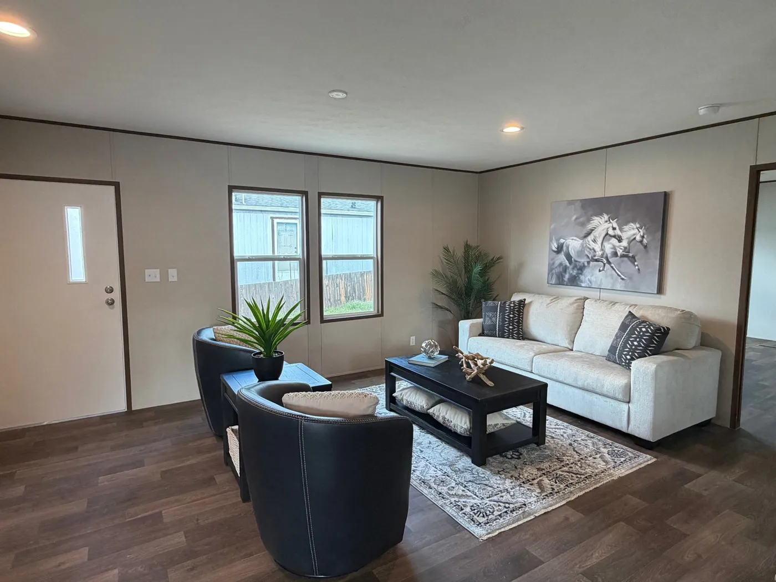
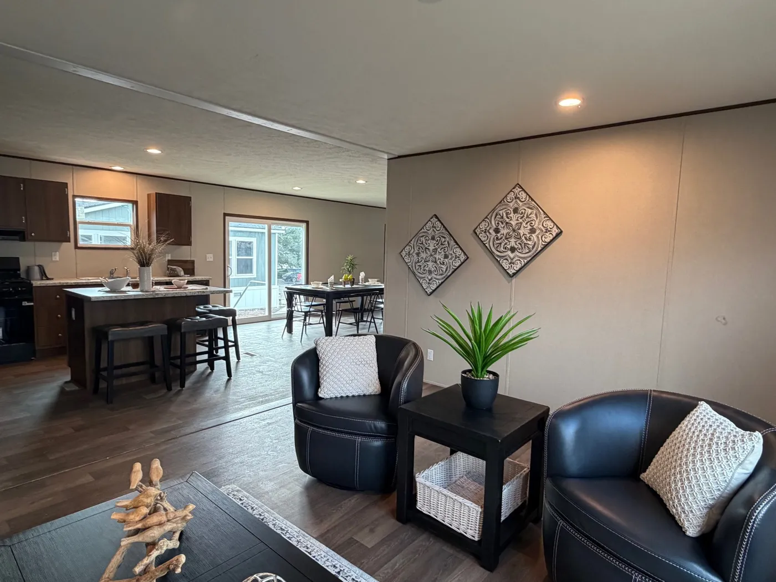
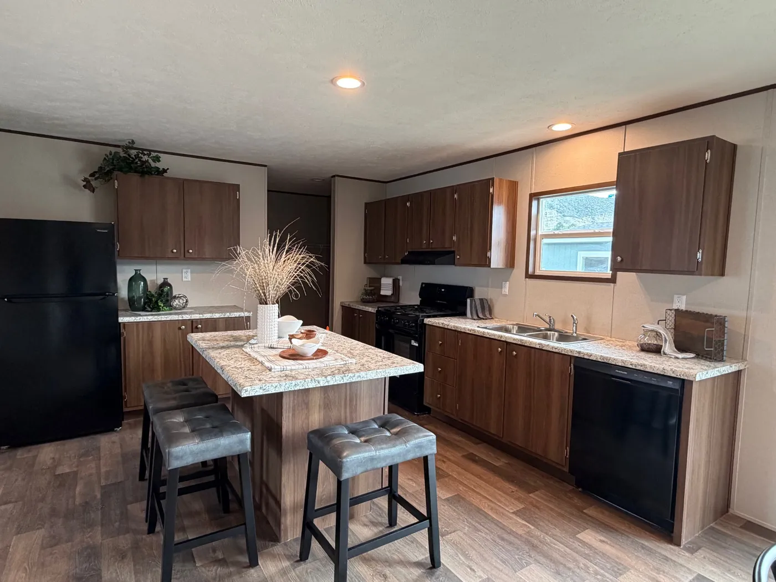
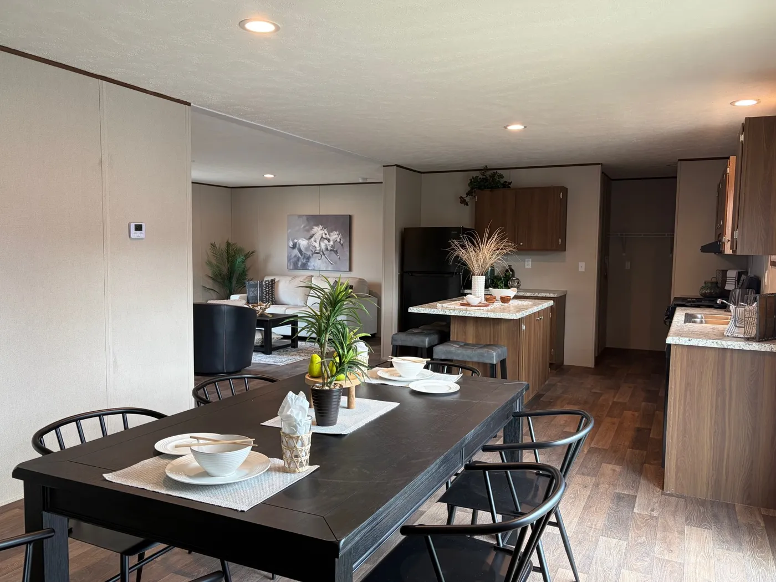
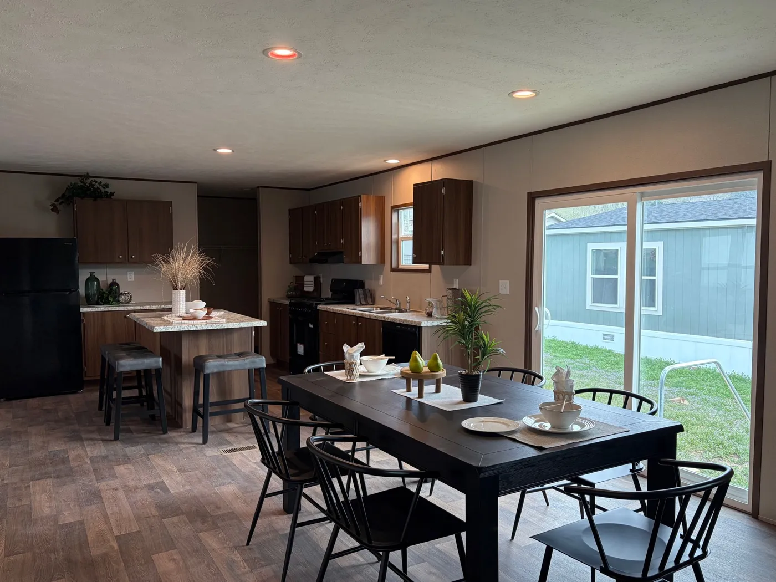

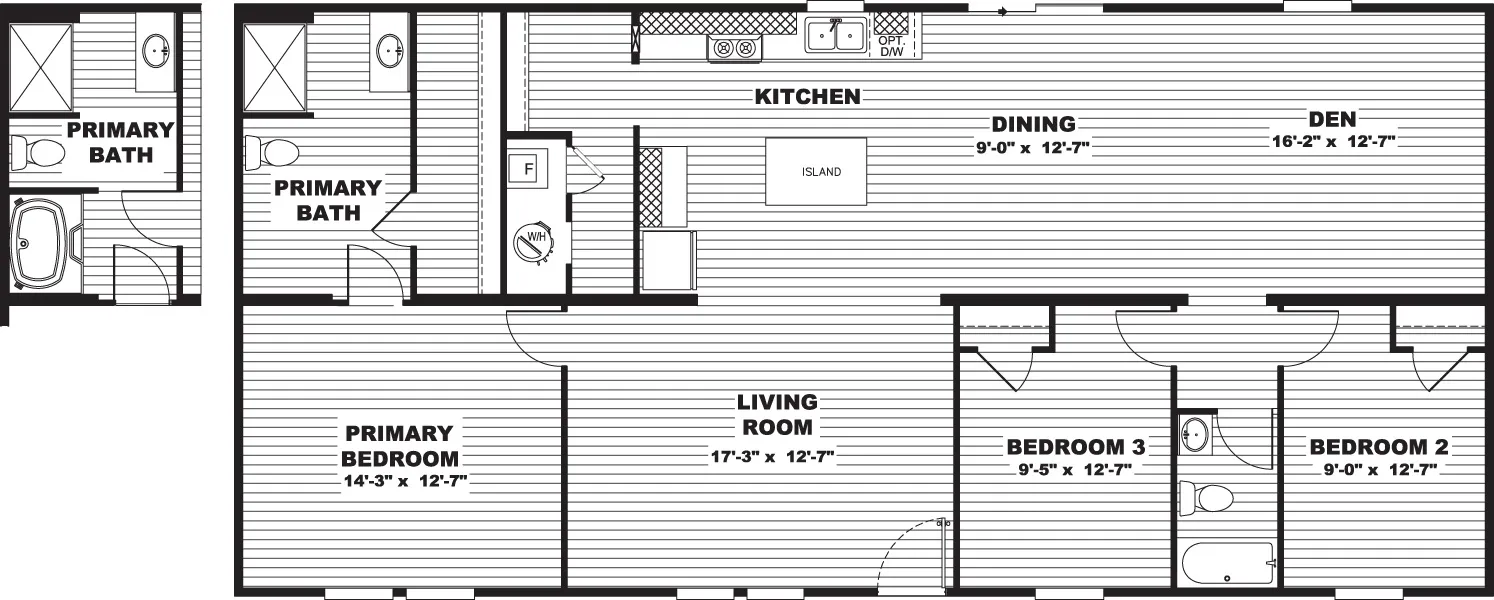
Affordable New Home with Mountain Views in Battlement Mesa Discover the perfect blend of comfort, value, and location with this beautiful manufactured home in Battlement Mesa, Western Colorado. Situated on a large lot near the local school and golf course, this brand-new, turnkey home is ready for immediate occupancy. Enjoy breathtaking mountain vistas right from your doorstep while living in a peaceful, welcoming community. Inside, you’ll find 3 spacious bedrooms, 2 full bathrooms, and two separate living areas, providing plenty of room for families, entertaining, or working from home. The modern island kitchen offers both style and functionality, making it the heart of the home. Affordably priced with low down payment options, this home is ideal for first-time homebuyers or anyone seeking a smart, move-in-ready investment. Everything is in place—just bring your furniture and start enjoying your new Colorado lifestyle today.
112 Silver Queen Circle, Parachute, CO 81635

Move-In Ready
Move-in Ready

Energy Efficient
Insulated Skirting
Air conditioning
All utility connections
Steps on front and rear
Island Kitchen
All Appliances
We accept trades!
Find a new home you love? Contact us for more information about our trade-in requirements and to schedule your free trade evaluation.
Learn More about trade-in offers
† Sales price does not include other costs such as taxes, title fees, insurance premiums, filing or recording fees, improvements to the land or home, community or homeowner association fees, or any other items not shown on your Sales Agreement, Retailer Closing Agreement and related documents (your SA/RCA). If you purchase a home, your SA/RCA will show the details of your purchase. Artists’ renderings of homes are only representations and actual home may vary. Floor plan dimensions are approximate and based on length and width measurements from exterior wall to exterior wall. We invest in continuous product and process improvement. All home series, floor plans, specifications, dimensions, features, materials, and availability shown on this website are subject to change.
Find Your Perfect Home


© 1998-2026 Clayton. All rights reserved.
Lowest Prices
of the Year